- 58
- Rental homes
- 9
- Home designs
- 468 to 909
- Interior sq ft
- Every
- Home has a terrace or balcony
INSIDE EVERY HOME
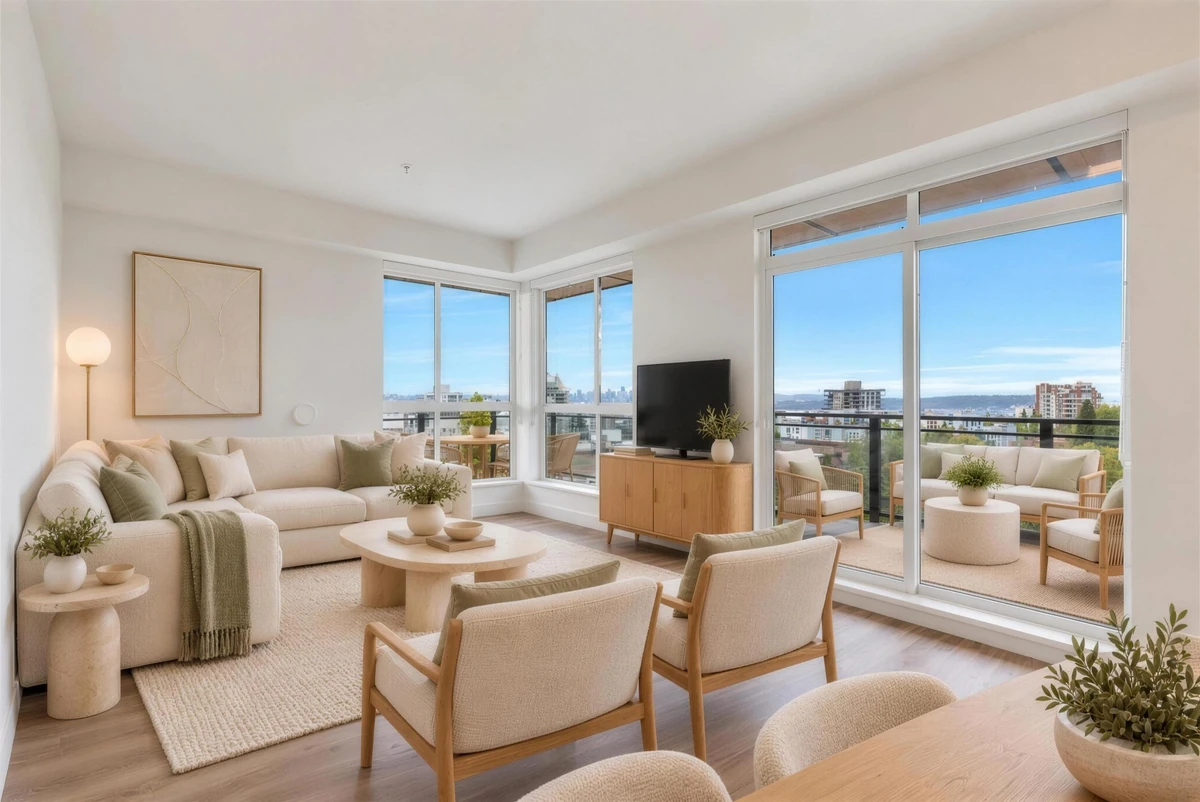
A home that turns the city down without moving you away from it.
A place to work, unwind, cook and share.
Quartz countertops
Solid quartz work surfaces in the kitchen and bathrooms.
Soft-close cabinetry
Flat-panel cabinets with soft-close doors and drawers.
In-suite laundry
A washer and dryer in every home.
Private outdoor space
A balcony on levels 2 to 6; a patio at grade on level 1.
Stainless steel appliances
A stainless steel appliance package in every kitchen.
Vinyl plank flooring
Wide plank flooring that stands up to wet boots and dogs.
Window coverings
Roller shades throughout, with blackout shades in the bedrooms.
Keyless suite entry
A keyless lock on every suite door, with a deadbolt.
Video intercom
ButterflyMX video intercom for visitors and deliveries, from your phone.
The Jr. one bedroom.
The three
bedroom.
All the details.
Original plan drawings, ready to take a closer look.
Features sheet PDF · 1.6 MB ↓A1 Junior One Bedroom
468 interior / 66 - 112 exterior / 534 - 580 total sq. ft.
From $2,250 a month
Plan drawing PDF · 294 KB ↓B1 One Bedroom
486 interior / 74 - 109 exterior / 560 - 595 total sq. ft.
From $2,450 a month
Plan drawing PDF · 333 KB ↓B2 CMHC Adaptable
590 interior / 130 exterior / 720 total sq. ft.
From $2,600 a month
Plan drawing PDF · 335 KB ↓B2 CMHC Universal
590 interior / 130 exterior / 720 total sq. ft.
From $2,600 a month
Plan drawing PDF · 333 KB ↓B3 Adaptable One Bedroom Flex
623 interior / 131 - 167 exterior / 753 - 790 total sq. ft.
From $2,750 a month
Plan drawing PDF · 334 KB ↓B4 One Bedroom Den
504 interior / 82 - 150 exterior / 586 - 654 total sq. ft.
From $2,525 a month
Plan drawing PDF · 334 KB ↓C1 Two Bedroom
752 interior / 164 - 198 exterior / 916 - 950 total sq. ft.
From $3,800 a month
Plan drawing PDF · 341 KB ↓C2 Adaptable Two Bedroom
792 interior / 120 - 219 exterior / 911 - 1,011 total sq. ft.
From $3,825 a month
Plan drawing PDF · 340 KB ↓D1 Three Bedroom
905 - 909 interior / 275 - 292 exterior / 1,179 - 1,201 total sq. ft.
From $4,200 a month
Plan drawing PDF · 346 KB ↓Make room
for what’s next.
A new home. A familiar neighbourhood.
Register for future leasing and tour announcements.